


This article is part of the Under the Lens series
Fit to Live In: Fixing Our Housing Stock
Editor’s note: A previous version of this piece was published in Public Square: A CNU Journal.
The housing supply-demand gap has grown so huge in desirable places that the rush to add more units is overshadowing what should be obvious human needs goals.
As an architect, my work has long focused on community-oriented housing—initially in the private market and, in more recent years, in nonprofit affordable housing. The discussion on affordable housing is often dominated by numbers: dwelling unit shortfalls, AMI thresholds, density per acre, cost per square foot. These figures drive policy, zoning, financing, and construction—and understandably so. But I’ve noticed a glaring omission: We rarely discuss the actual lives of the people we are building for or how their built environment affects their well-being, agency, and sense of belonging.
[RELATED ARTICLE: Housing Design That Advances Health]
When housing is reduced to a spreadsheet exercise, we risk creating developments that meet basic shelter needs but fail to support the long-term success of their residents. The consequences—high turnover, maintenance challenges, social friction, and community resistance—translate into “soft costs” that ultimately become hard financial burdens.
Understanding human nature can inform the design of housing that supports not just basic shelter needs, but deeper human flourishing across all housing types and price points.
UNDERSTANDING HUMAN NATURE: THE SCIENCE OF HOME
When people experience housing instability or live in environments that trigger stress responses, their brains remain in a state of hypervigilance. This chronic state of alertness, mediated by the amygdala, impairs cognitive function, decision-making, and emotional regulation.
This is why the “housing first” approach has gained traction—stable shelter is a prerequisite for addressing other challenges. But stability alone is insufficient. The physical environment continues to communicate safety or danger to our nervous systems, even after basic shelter is secured.
For those who have experienced trauma—including housing insecurity—environmental triggers can reactivate stress responses. Crowded conditions, minimal privacy, and institutional aesthetics can all signal danger to the brain, making it difficult for residents to thrive.
Dual Needs: Refuge and Prospect
Environmental psychologists find that humans seek environments that provide both refuge (safety and security) and prospect (outlook and opportunity). This dual need is reflected in our housing preferences across cultures and time periods.
Refuge spaces allow us to retreat, recover, and feel secure. Without adequate refuge, chronic stress emerges as our nervous systems remain on high alert. In housing, this translates to the need for private spaces where residents can withdraw and regulate their emotions and energy.
Prospect spaces allow us to see opportunities, connect with others, and engage with our surroundings. They satisfy our need to monitor our environment and identify resources. In housing design, this means creating spaces that offer views, connections to the outdoors, and the ability to observe community life from a position of safety.
When housing provides both places to retreat and places to engage, residents can regulate their social interaction in healthy ways.
Social Connection by Design
Former Surgeon General Vivek Murthy contends in his book, Together: The Healing Power of Connection in a Sometimes Lonely World, that loneliness is a public health crisis—one that housing design either mitigates or exacerbates.
Humans are hardwired to connect. Yet many housing developments inadvertently inhibit rather than facilitate meaningful social interaction. Without spaces for informal encounters and gradual relationship building, residents tend to isolate.

The challenge is creating environments that support natural social connections without forcing unwanted interaction. This requires thoughtful design of threshold spaces, common areas, and circulation paths that give residents control over their level of engagement.
These fundamental aspects of human nature—our need for safety, refuge and prospect, connection to nature, and balanced social interaction—directly inform the design patterns that create successful housing at every scale. When we align our designs with these intrinsic needs, we create environments where people naturally thrive.
DESIGN FEATURES THAT SUPPORT HUMAN FLOURISHING
Physical spaces shape our daily experiences, influence our health, affect our ability to form meaningful relationships, and either facilitate or constrain our sense of agency and purpose. Here’s how we can design to support residents:
The Individual Dwelling
The individual dwelling unit must first and foremost provide a sense of refuge. When a public sidewalk is directly outside bedroom windows, residents will inevitably keep their curtains drawn to shield themselves from onlookers. Distance or height can relieve this issue, as can landscaping, or avoiding facing a public sidewalk at all.

Think of a motel room with only a walkway separating cars in the parking lot from interior windows. This is bearable in short term housing, but in permanent housing creates unmitigated stress. Where possible, design should avoid this conflict.
The same privacy concern exists when windows from neighboring houses directly face bedroom windows. Thoughtful placement of openings—so views don’t allow peering back—can prevent this.
“Nested house” plans offer another effective solution for ensuring privacy between neighbors. The open side of the plan features ample windows facing the side yard, while the closed side incorporates high windows or skylights that provide daylight without compromising privacy.
Acoustic considerations are equally important. Adequate sound insulation between units and within the home itself allows residents to fully relax and retreat from social demands.
Even in smaller units, creating distinct zones helps residents regulate their environment. This might include a quiet reading nook, a designated workspace, or simply thoughtful furniture arrangement that creates psychological boundaries within an open plan.
Storage is not a luxury—it’s fundamental to quality of life. Insufficient storage creates visual clutter and daily stress. Particularly for families, adequate storage can be the difference between a home that functions well and one that creates constant friction.
Biophilic design—incorporating natural materials, plants, and natural light—isn’t just aesthetic. Access to natural light regulates our circadian rhythms, affecting sleep quality, mood, and cognitive function. Views of nature reduce stress hormones and blood pressure. Locating windows on two sides of a room, or near a corner wall or ceiling, reduces glare and softens the daylight.
Personalization transforms shelter into home, providing residents with psychological ownership beyond mere tenancy. Simple design elements—customizable built-ins, display niches, or modifiable exterior features—allow residents to express identity and adapt spaces to changing needs, creating meaningful attachment to place over time.
Threshold Spaces
Perhaps no design element is more important yet more often eliminated than the threshold space—the transitional area between private and public realms. Front porches, stoops, balconies, and even a simple recessed entry with a sitting area serve as crucial mediating spaces where residents can control their level of social engagement.

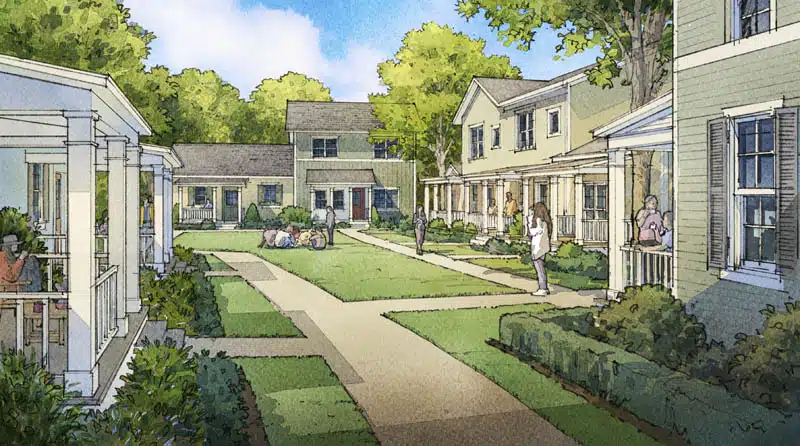
Porches, in particular, allow residents to be present in community life without being thrust into the public realm. They provide a place to decompress, observe neighborhood activity, and engage in casual conversation that can grow into deeper connections over time.
These threshold spaces create what urban sociologist Jan Gehl calls “soft edges”— areas where public and private realms meet in a gradual rather than abrupt transition. When housing lacks these soft edges, residents tend to retreat entirely into private space, missing opportunities for the informal interactions that strengthen community fabric.
A privacy gradient can be introduced with a pattern I call “layers of personal space.” Between the sidewalk and front door might be five layers: a low hedge, low fence demarcating the private yard, and a front porch with a railing and flowerbox. The gradient continues into the interior of the home, with active rooms facing the street, and private spaces farther back and upstairs. Variations on this pattern can occur in apartment settings.
Collective Spaces
The size and arrangement of homes in relation to one another profoundly affects community formation. Pocket neighborhoods, as I’ve explored in my own work, are clusters of neighbors living in close proximity, grouped around a shared common space of some sort (like a courtyard or a play area). This creates micro-neighborhoods within the larger community. This pattern for houses, apartments, or even mobile homes, creates an intermediate zone between the main street and the front door, and allows for a sense of intimacy and privacy within the pocket neighborhood. It becomes a safe space where children can play, elders feel secure knowing others are around, and impromptu chats and get-togethers are fostered among neighbors.

The design of collective spaces should facilitate natural surveillance—what journalist and activist Jane Jacobs called “eyes on the street.” When shared spaces are visible from homes, safety increases and residents develop a sense of stewardship over common areas. This should include parking areas, too.
Community gardens and shared green spaces can benefit mental health and build community bonds. Even small developments can incorporate raised beds or community herb gardens that serve both practical and social functions.
Gathering nodes—whether fire pits, picnic tables, or seating areas—create spaces where residents can come together for both planned and spontaneous interaction. Meaningful connections are formed in these small group gatherings. For affordable developments, these spaces can be designed with simple materials and planned for incremental enhancement through resident participation, reducing initial costs while still fostering community. Some examples of such shared spaces could include a pea patch garden, a shed for a food-buying club, or a repair shop.
Circulation and Movement
How residents move through their communities shapes their experience of home and their opportunities for connection. The pattern of what I call “corralling the car” is vital—designing vehicle access and parking to minimize the dominance of automobiles in the residential experience and impact to the surrounding neighborhood.
Pedestrian-oriented circulation encourages casual encounters, improves safety through natural surveillance, and creates an environment catered to humans rather than vehicles. Sidewalks, paths, and cross-block walkways should connect homes to community spaces and to the broader neighborhood, making daily movement a pleasure rather than a chore.

Street design that balances efficient movement with social interaction—creating spaces where people feel comfortable walking, lingering, and connecting with neighbors— allows residents to feel a sense of ownership over their streets. Narrower roadways are safer for pedestrians and, combined with street trees, separated sidewalks, benches, community bulletin boards, and other design elements that slow traffic, contribute to streets that function as community gathering places rather than just transportation corridors.
DESIGNING FOR THE HUMAN EXPERIENCE
As we face continued housing challenges across the country, we must expand our definition of success beyond unit counts and cost metrics. While these quantitative measures matter, they are only part of the story. True success means creating environments where people feel safe, connected, and capable of shaping their own lives.
These principles aren’t luxuries reserved for market-rate housing. When thoughtfully implemented, human-centered design elements and practices can be scaled appropriately for different budget constraints while still delivering their essential benefits. The resulting improvements in resident stability and community stewardship often offset initial investments through operational savings, making human-centered design financially sustainable across the housing spectrum.
The path forward requires balancing practical constraints with human needs—designing not just around budgets, but for safety, agency, respect, meaning, trust, and belonging. When we get this right, we don’t just build housing units—we build stronger, more resilient communities for everyone.
About the Author




Such a great read. Thank you for the work that you do and for sharing your research and data.
Brilliantly done. So many great ideas and solutions for creating healthy homes and communities. Your words inspire hope. I
Thank you Ross.
Jeraldene Lovell-Cole